

Address
6237 Belmar Avenue, Tarzana, CA
Price
$ 1,050,000
Property Attributes
- MLS#26871739
- TypeSingle Family
- Listing Status Active Under Contract
- CountyLos Angeles
- CityTarzana
- Area Tarzana
- NeighborhoodTampa Estates
- Zip91335
- Style
- Year Built1956
- Price$ 1,050,000
- Bedrooms3
- Full Bathrooms2
- Half Bathrooms0
- Sqr Footage1483
- Lot Size0.1604 Acres
Data Source:
California Regional MLS (CRMLS)
Property Description
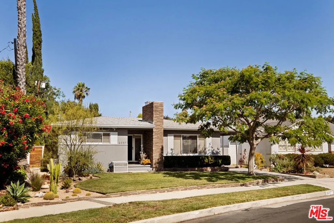
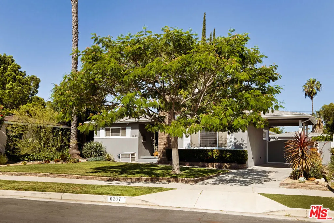
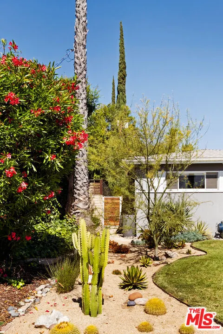
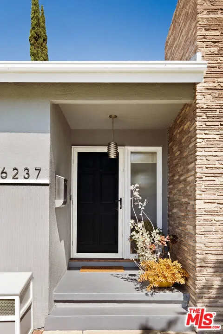
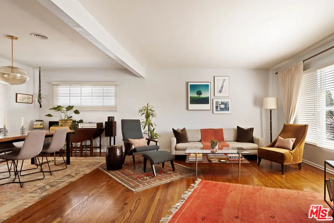
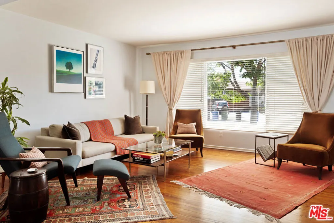
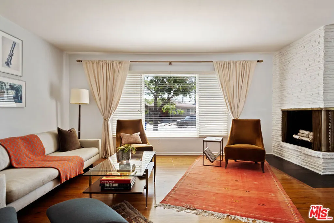
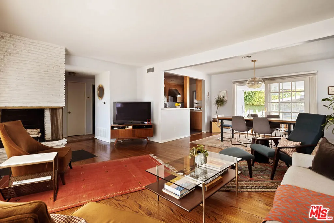
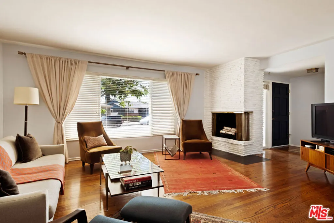
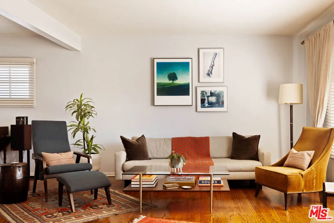
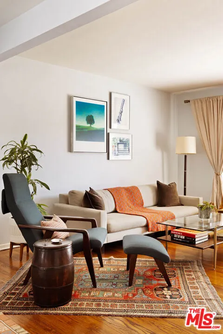
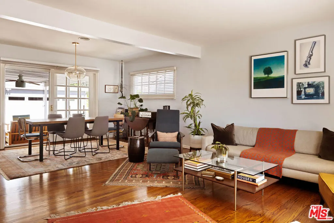
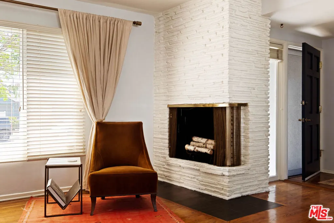
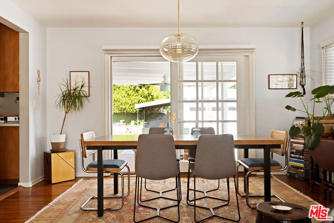
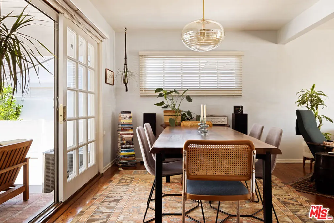
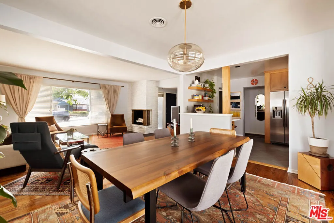
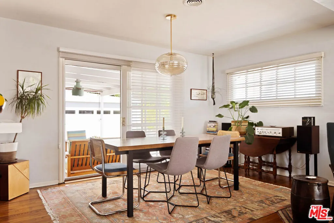
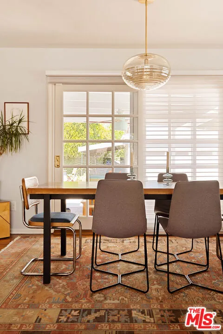
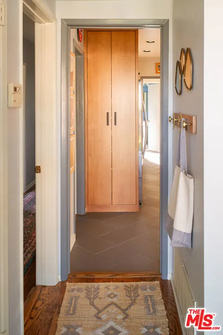
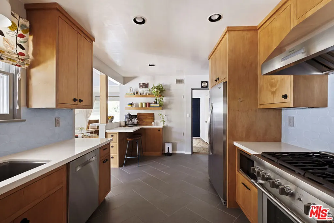
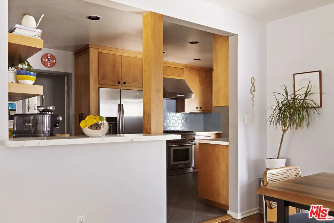
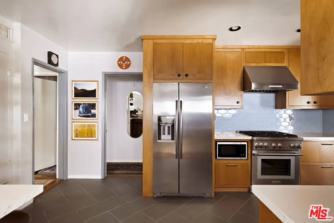
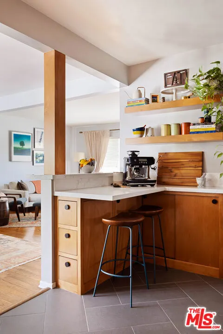
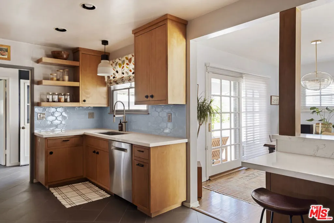
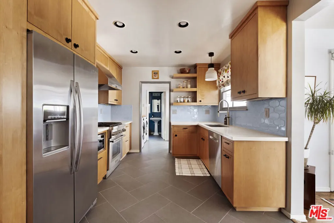
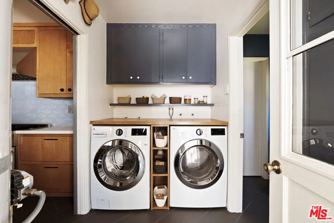
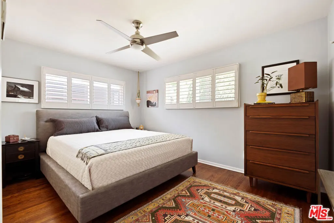
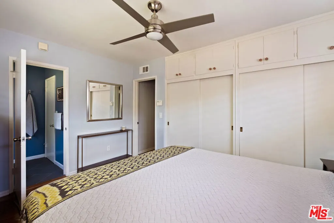
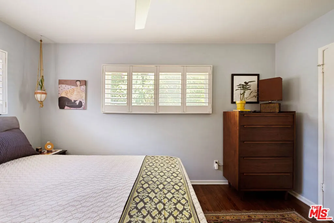
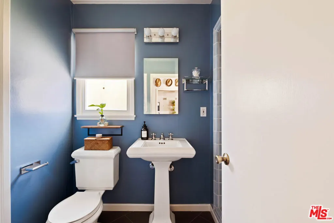
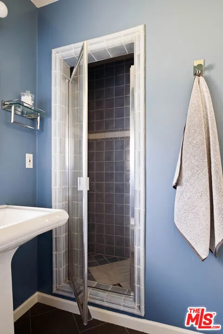
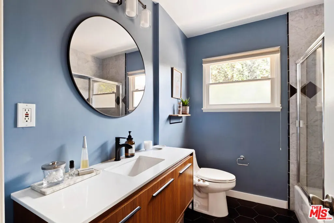
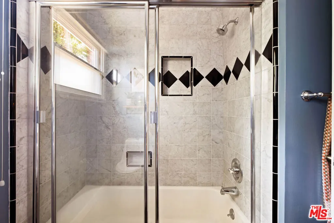
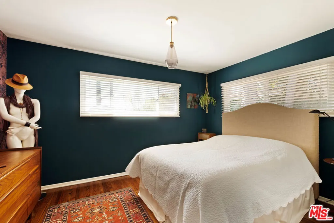
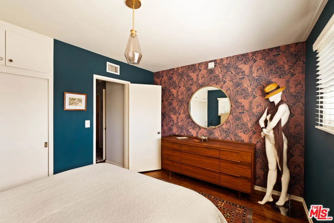
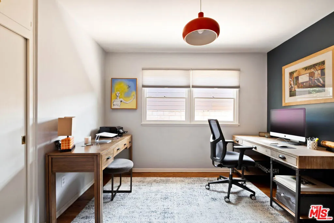
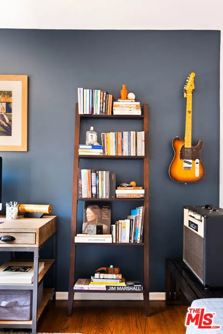
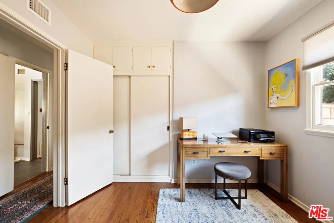
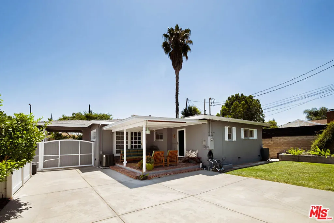
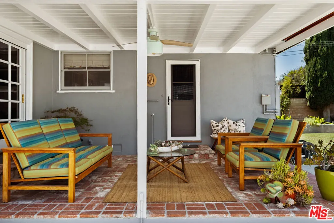
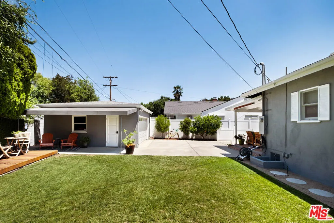
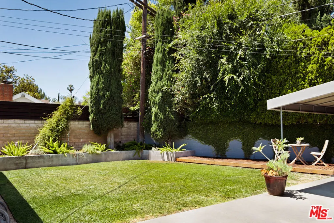
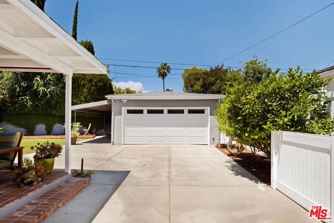
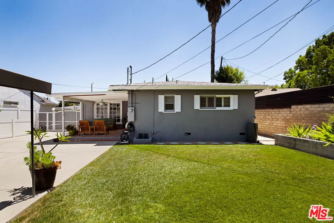
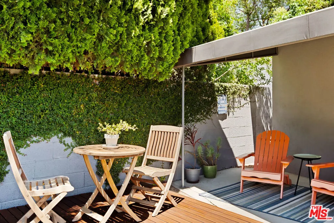
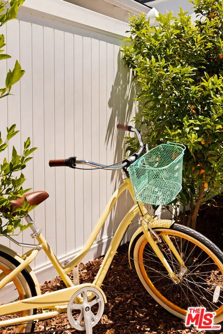
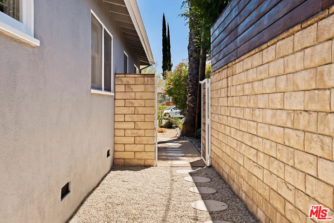
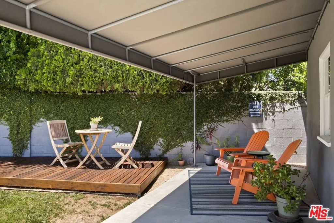
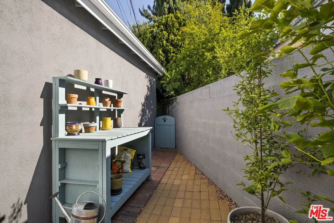
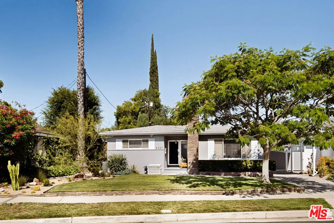
A quintessential example of late 1950s San Fernando Valley modernism awaits. From beyond the manicured front yard, this Midcentury ranch announces itself with a dramatic central chimney rising as a bold sculptural element above the low-pitched roofline and framing the covered entry. Stepping inside, a chef's kitchen beckons from ahead, and to the right is a light-filled living room with original hardwood floors, oversized picture window and fireplace with a modern tile hearth. The open concept layout of the main living area flows easily between living room, dining room, kitchen and laundry. The kitchen has been updated with custom cabinetry by Miller Cabinetry, intelligently using of every inch of space, including a floor to ceiling pantry and a coffee bar that opens to the dining room. Designer finishes include quartz counters, Walker-Zanger tiles, Blanco Culina faucet and appliances by Thermador, Bosch, and Whirlpool. The home's layout is smartly functional with all bedrooms on one side of the house, connected by a common hallway and the rest of the home's living areas on the other side of the house. Two updated bathrooms include one full bath with tub, and one with a shower stall. The laundry room includes custom wood shelves surrounding the LG washer/dryer, adding even more functionality to all of the original cabinets and shelves in place. Outside, a covered patio leads to landscape of drought tolerant gardens, lovely lawns, citrus trees, a raised flower bed, a deck and privacy fence made from Red Balau wood, and a secluded gardener's work area with a potting bench. Other features include a newer Trane AC and Honeywell electronic air filtering system, a 5-zone smart irrigation control system by Rachio, Ring security system, high-strength screen doors by MeshTec and a Tesla Charger.
| Price History | |
|---|---|
| 8/13/2026 | Listed $1,085,000 |
| 9/7/2026 | 3$1,050,000 |
General Features
| Living Area | 1483 |
|---|---|
| Sewer | Other |
| Heating | Central,Forced Air,Natural Gas |
| Cooling | Central Air |
| Possession | Close Of Escrow |
| Roof | Composition,Shingle |
| Appliances | Dishwasher,Disposal,Microwave,Range,Refrigerator,Range Hood,Dryer,Washer |
| Zoning | LAR1 |
| Garage Spaces | 2 |
| Patio/Porch Features | Brick,Covered |
| Architectural Style | Mid-Century Modern |
| Pool Features | None |
| Security Features | Security Gate |
| Construction Materials | Stucco |
| Year Built | 1956 |
| View | None |
| Stories Count | 1 |
| Levels | One |
| Property Subtype | Single Family Residence |
| County | Los Angeles |
| New Construction | false |
| Property Type | Residential |
| HOA | false |
| Attached Garage | true |
| Subdivision Name | Tampa Estates |
| Facing Direction | East |
| Garage Y/N | true |
| Full Baths | 1 |
| Special Listing Conditions | Standard |
| Status | Active Under Contract |
| Directions | Victory to Belmar. Or, Tampa to Calvert, to Belmar. |
| City | Tarzana |
| Entry Location | Foyer |
| Senior Community Y/N | false |
| Open Parking Spaces | 3 |
| MLS Area | TAR - Tarzana |
| Lot Size Units | Square Feet |
| Lot Size Square Feet | 6986 |
| Carport Spaces | 1 |
| Carport Y/N | true |
| Spa Features | None |
| Property Attached Y/N | false |
| Property Condition | Updated/Remodeled |
| Additional Parcels Y/N | false |
| Lease Considered Y/N | false |
| Standard Status | Active Under Contract |
| Occupancy Type | Owner |
| Property Sub Type Additional | Single Family Residence |
| PostalCity | RESEDA |
Interior Features
| Interior Amenities | Breakfast Bar,Ceiling Fan(s) |
|---|---|
| Flooring | Tile,Wood |
| Furnished Y/N | Unfurnished |
| Fireplace Features | Living Room |
| Total Stories | 1 |
| Common Walls | No Common Walls |
| Air Conditioning Y/N | true |
| Heating Y/N | true |
| Window Features | Custom Covering(s),Plantation Shutters,Screens |
| Fireplace Y/N | true |
| 3/4 Baths | 1 |
| Laundry Features | Laundry Room |
| Total Bedrooms | 3 |
| Total Baths | 2 |
Exterior Features
| Fencing | Block,Privacy,Wood |
|---|---|
| Parking Features | Attached Carport,Concrete,Door-Multi,Driveway,Electric Gate,Garage,Garage Door Opener,Gated |
| Lot Features | Back Yard,Front Yard,Lawn,Yard |
| Total Parking | 6 |
| Inclusions | All appliances, Ring security system, smart irrigation controller, all attached lighting, wall mirror in guest bedroom, potting bench, mini-fridge in garage. |
| Lot Size Area | 6986 |
| Spa | false |
| Building Area Total | 1483 |
| Lot Dimensions | 67x112 |
| Lot Size Acres | 0.1604 |
| Private Pool | false |
Amenities
- Foreclosure
- Views
- Short Sale
- New Construction
- Adult 55+
- Lease To Own
- No HOA Fees
- Furnished
- Primary On Main
- Air Conditioning
- Seller Finance
- Green
- Fixer Upper
- Horse
- Golf
- Fireplace
- Deck
- Garage
- Basement
- Pool
Property vs Single Family Average in 91335
Price
Year Built
 Based on information from California Regional Multiple Listing Service, Inc. as of September 14, 2026 3:45 AM UTC This information is for your personal, non-commercial use and may not be used for any purpose other than to identify prospective properties you may be interested in purchasing. Display of MLS data is usually deemed reliable but is NOT guaranteed accurate by the MLS. Buyers are responsible for verifying the accuracy of all information and should investigate the data themselves or retain appropriate professionals. Information from sources other than the Listing Agent may have been included in the MLS data. Unless otherwise specified in writing, Broker/Agent has not and will not verify any information obtained from other sources. The Broker/Agent providing the information contained herein may or may not have been the Listing and/or Selling Agent.
